Rudraksh Towers Mulund
by AVS GroupMulund
Just your WhatsApp number. You get the full cost with stamp duty, GST and parking on WhatsApp, usually within 10 minutes. No calls unless you ask.
Offers on this project
From the developer · subject to change · confirmed by our teamAbout Rudraksh Towers Mulund
Rudraksh Towers by AVS Group is coming up on the GMLR in Mulund, next to a playground and near Fortis Hospital. Two towers of G+34 storeys stand on a 2-acre parcel.
The mix covers 1 BHK flats of 491 to 524 sq ft carpet from ₹1.33 crore, 2 BHK flats of 734 to 879 sq ft from ₹2.14 crore and 3 BHK flats of 1,033 sq ft from ₹2.95 crore. Amenities include a gymnasium, jogging track, multipurpose court, open-to-sky podium, library and meditation area.
Registered with MahaRERA under P51800077411 and P51800077386, the project has possession scheduled for December 2027. Fortis Hospital and D Mart are each about 1 minute away, the Eastern Express Highway and an upcoming metro station about 4 minutes, and Mulund Railway Station about 10 minutes.
Why Consider Rudraksh Towers Mulund?
- G+34 Storeys High Rise Towers
- Luxurious 1.5, 2, 3 Residences
- A Desirable Living, Excellent Connectivity & Comfort
- Gymnasium
- Kids Play Area
- Multipurpose Court
Price & Configuration of Rudraksh Towers Mulund
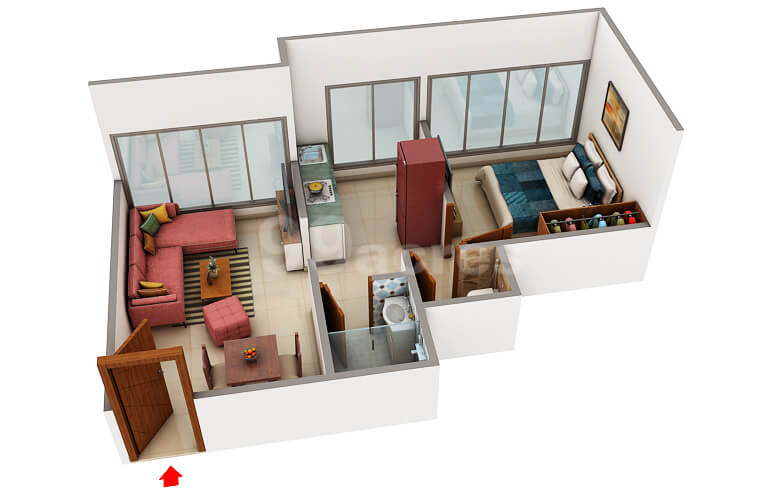
491 - 524 Sq.ft · ₹1.33 Cr
Real plan on WhatsApp, usually within 10 minutes
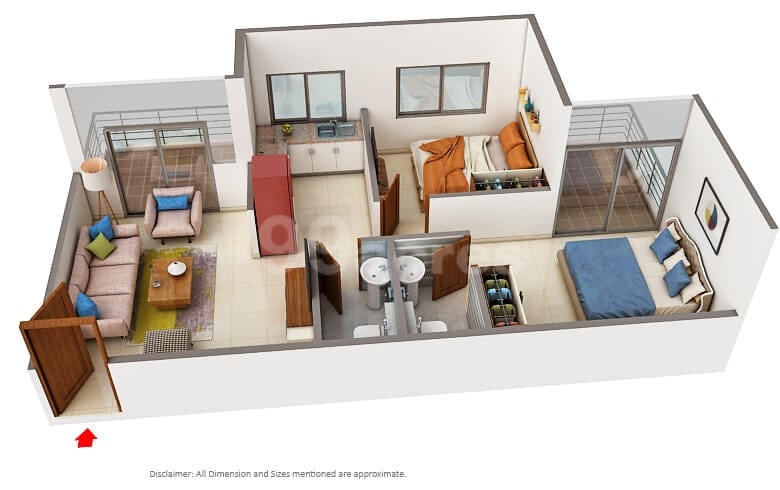
734 - 879 Sq.ft · ₹2.14 Cr
Real plan on WhatsApp, usually within 10 minutes
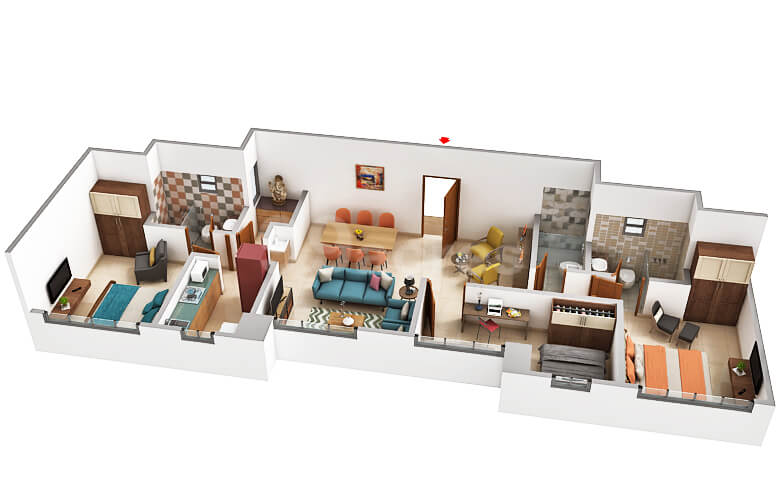
1033 Sq.ft · ₹2.95 Cr
Real plan on WhatsApp, usually within 10 minutes
The 3D layouts are representative samples, not this developer's plan. Tap the button under a layout and our team sends that home’s real plan on WhatsApp.
Amenities in Rudraksh Towers Mulund
Pros & Cons of Rudraksh Towers Mulund
Strengths 10
- G+34 Storeys High Rise Towers
- Luxurious 1.5, 2, 3 Residences
- A Desirable Living, Excellent Connectivity & Comfort
- Gymnasium
- Kids Play Area
- Multipurpose Court
- Landscape Garden
- Eastern Express Highway - 4 Mins
- Mulund Railway Station - 10 Mins
- Nahur Railway Station - 10 Mins
Considerations 3
- Rush-hour traffic on Eastern Express Highway and LBS Road
- Higher pricing in established sectors near Mulund station
- Currently under construction — occupancy will depend on delivery timeline
Location of Rudraksh Towers Mulund
Address: Rudraksh Towers, GMLR, Adjoining to playground and Near Fortis Hospital, Mumbai 400080
Location Advantages
- Mulund Railway Station - 10 Mins
- Eastern Express Highway - 4 Mins
- Fortis Hospital - 1 Mins
- D Mart - 1 Mins
Nearby Connectivity
- Jain Derasart - 10 Mins
- Western Suburbs - 20 Mins
- Nahur Railway Station - 10 Mins
- Upcoming Metro Station - 4 Mins
Rudraksh Towers Mulund Virtual Site Visit
Interested in Rudraksh Towers Mulund?
Get the best deal with zero brokerage. Free site visit with cab pickup.
EMI Calculator
- Loan Amount
- ₹1.06 Cr
- Total Interest
- ₹1.15 Cr
- Total Payment
- ₹2.22 Cr
Know how much loan you can get from top banks. Free, instant & no impact on credit score.
About AVS Group
AVS Group is a reputed real estate developer with a significant presence in Mulund, Mumbai. Known for delivering quality construction and modern amenities, AVS Group is committed to creating homes that combine comfort, convenience, and value for homebuyers.
FAQ about Rudraksh Towers Mulund
Is Rudraksh Towers Mulund RERA registered?
Yes, Rudraksh Towers Mulund is registered under MahaRERA with registration number P51800077411, P51800077386. You can verify this on the MahaRERA website.
What is the price of apartments in Rudraksh Towers Mulund?
Prices at Rudraksh Towers Mulund start from ₹1.33 Cr. Contact us for the latest offers and payment plans.
What configurations are available at Rudraksh Towers Mulund?
Rudraksh Towers Mulund offers 1 BHK, 2 BHK, 3 BHK configurations. Contact us for detailed floor plans and availability.
Where is Rudraksh Towers Mulund located?
Rudraksh Towers Mulund is located in Mulund. The project enjoys excellent connectivity to major roads, railway stations, and upcoming infrastructure.
How to book a site visit for Rudraksh Towers Mulund?
You can book a free site visit by clicking the 'Book site visit' button on this page or contacting us on WhatsApp. We offer free cab pickup for site visits.
Similar Projects Nearby
 Wadhwa Group
Wadhwa Atmosphere O2 Mulund
Mulund₹1.52 Cr – ₹2.25 Cr2 BHK, 2.5 BHK, 3 BHK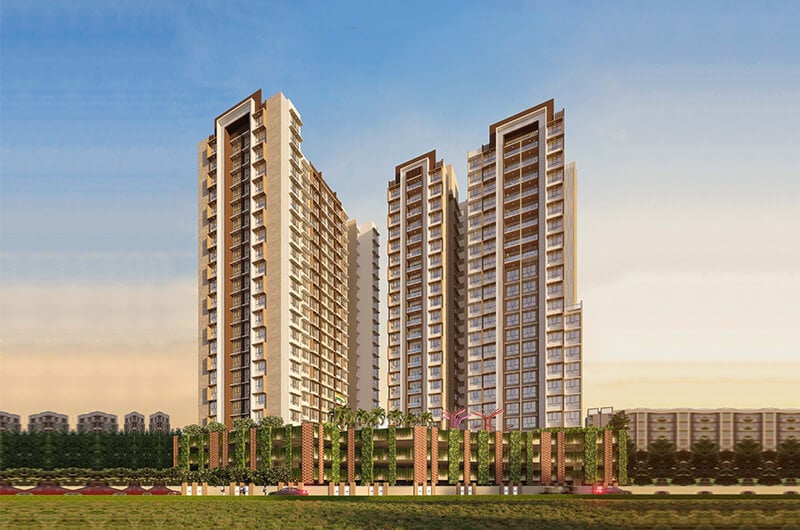 Mehta And Shirodkar Developers
Signature Ganesh Dham Mulund
Mulund₹1.6 Cr – ₹3.95 Cr2 BHK, 3 BHK, 4 BHK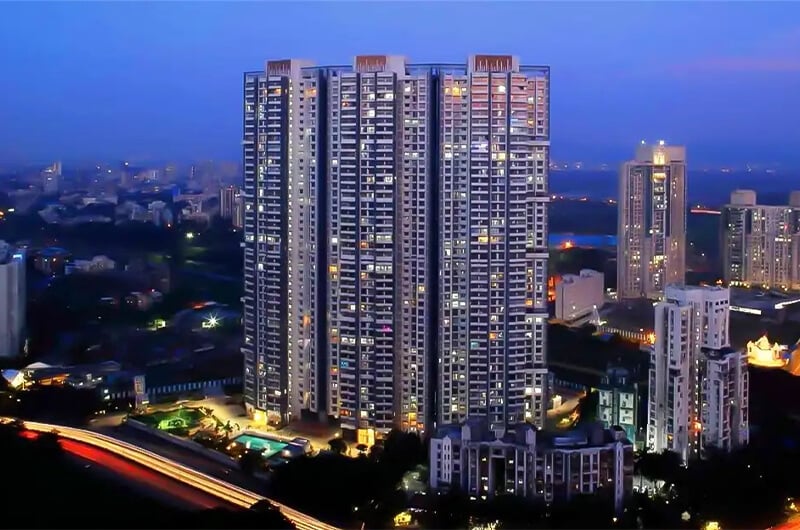 Wadhwa Group
Wadhwa Azure Mulund
Mulund₹1.5 Cr – ₹2.65 Cr2 BHK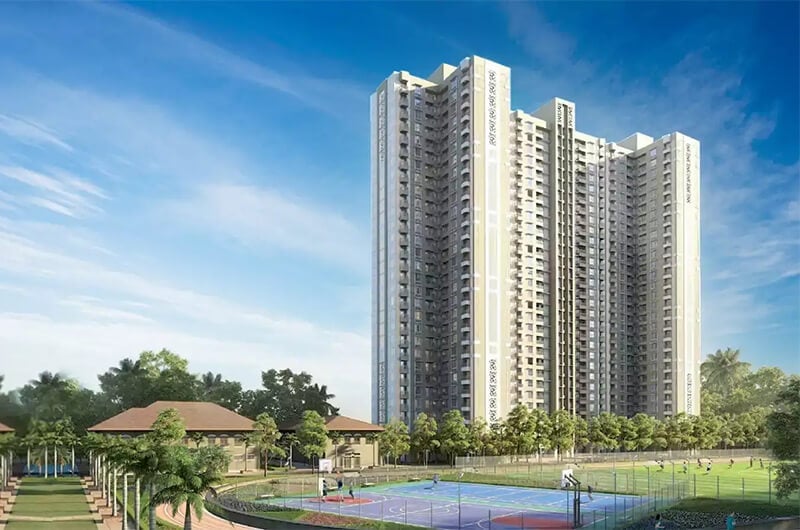 Lodha Group
Lodha Regalia Mulund
Mulund₹2.04 Cr – ₹2.8 Cr2 BHK, 2.5 BHK, 3 BHK, 3.5 BHK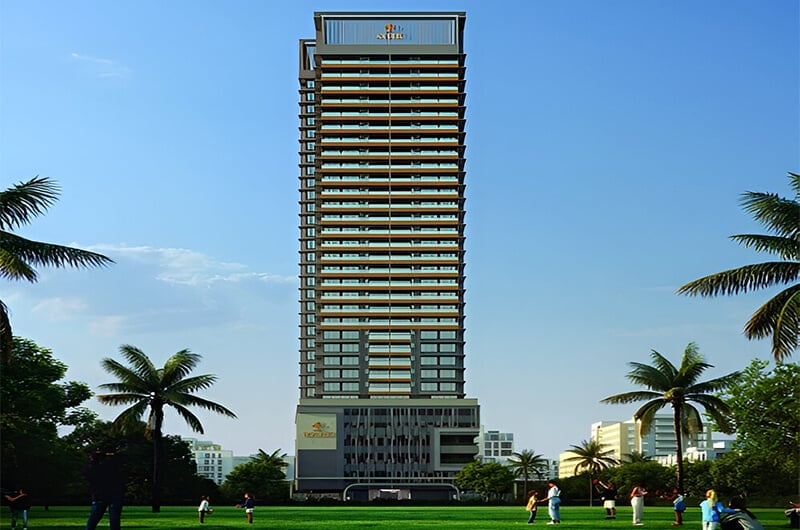 Jaydeep Group
Jaydeep Mark Mulund
Mulund₹1.69 Cr – ₹2.06 Cr2 BHK, 3 BHK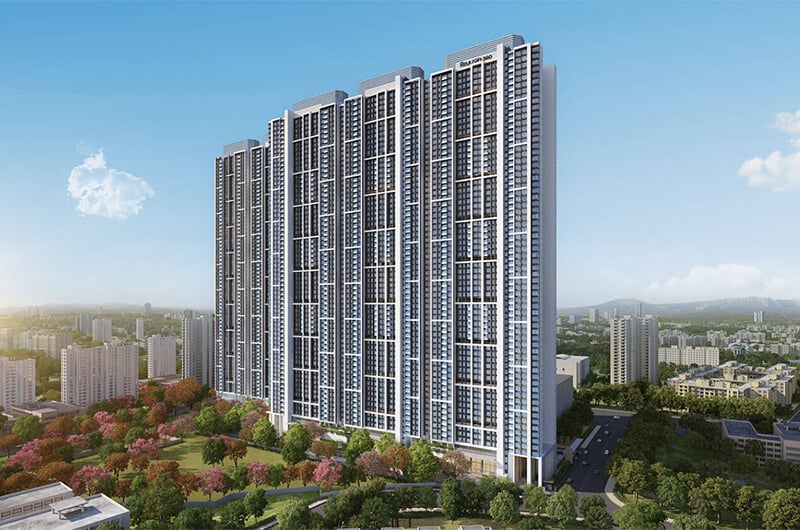 L&T Realty