Hiranandani Gardens Powai
by Hiranandani GroupPowai
Just your WhatsApp number. You get the full cost with stamp duty, GST and parking on WhatsApp, usually within 10 minutes. No calls unless you ask.
About Hiranandani Gardens Powai
A 250-acre land parcel is listed for Hiranandani Gardens in Powai, where Hiranandani Group's offering has 9 towers of 23 storeys.
The configurations are wide-ranging: 1 BHK flats of 379 sq ft carpet from ₹2 crore, 3 BHK flats of 784.59 to 1,600 sq ft from ₹4.10 crore, and 4 BHK flats of 1,677 to 1,965 sq ft from ₹9.20 crore. The project highlights list a clubhouse, swimming pool, gymnasium and kids' play area.
MahaRERA registrations are P51800000154, P51800018620 and P51800029948, and possession is scheduled for December 2026. Hiranandani Foundation School, Poddar International School and Powai Lake are about 2 minutes away, and IIT Bombay about 5 minutes. BKC and CSM International Airport are about 20 minutes away.
Why Consider Hiranandani Gardens Powai?
- 23 Storeys Residential Towers
- Spread Across 250 Acres
- A Desirable Living, Excellent Connectivity & Comfort
- Luxurious 1, 3 & 4 BHK Homes
- Clubhouse
- Swimming Pool
Price & Configuration of Hiranandani Gardens Powai
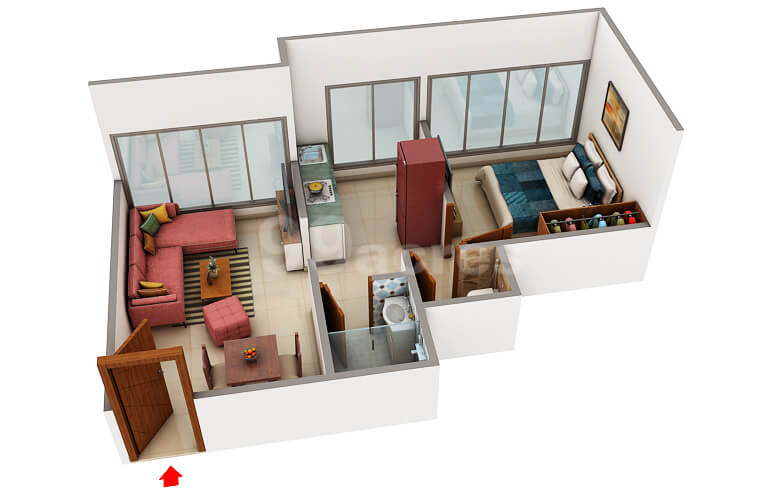
379 Sq.ft · ₹2 Cr
Real plan on WhatsApp, usually within 10 minutes
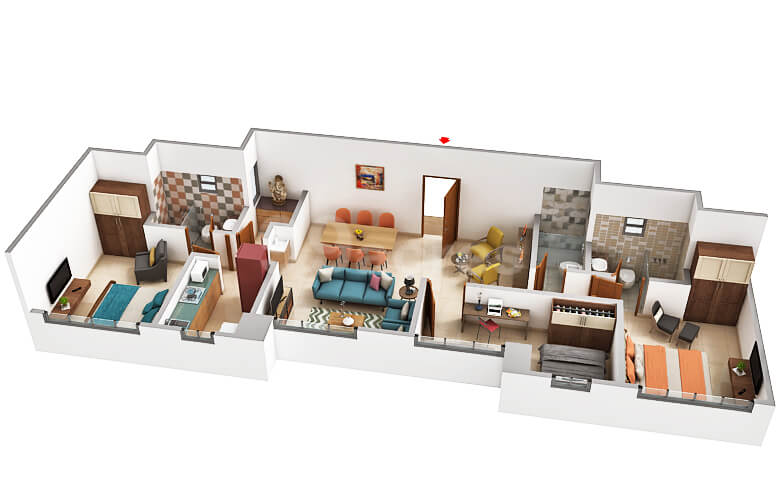
784.59 -1600 Sq.ft · ₹4.10 Cr
Real plan on WhatsApp, usually within 10 minutes
1677 - 1965 Sq.ft · ₹9.20 Cr
Real plan on WhatsApp, usually within 10 minutes
The 3D layouts are representative samples, not this developer's plan. Tap the button under a layout and our team sends that home’s real plan on WhatsApp.
Pros & Cons of Hiranandani Gardens Powai
Strengths 10
- 23 Storeys Residential Towers
- Spread Across 250 Acres
- A Desirable Living, Excellent Connectivity & Comfort
- Luxurious 1, 3 & 4 BHK Homes
- Clubhouse
- Swimming Pool
- Gymnasium
- Kids' Play Area
- BKC - 20 Mins
- CSM International Airport - 20 Mins
Considerations 4
- Premium pricing in the IT corridor
- Rush-hour traffic on JVLR and surrounding roads
- Premium pricing — higher entry cost and EMI commitment
- Large township — later phases may involve prolonged construction activity nearby
Location of Hiranandani Gardens Powai
Address: Hiranandani Gardens Powai Mumbai, Maharashtra 400076
Location Advantages
- BKC – 20 Mins
- CSM International Airport – 20 Mins
- JVLR – 6 Mins
- LBS Marg – 7 Mins
- Eastern Express Highway – 10 Mins
- Hiranandani Foundation School – 2 Mins
Nearby Connectivity
- Poddar International School – 2 Mins
- IIT Bombay – 5 Mins
- Upcoming Metro Station – 2 Mins
- Powai Lake – 2 Mins
- Kanjurmarg Station – 10 Mins
- Vikhroli Station – 10 Mins
Hiranandani Gardens Powai Virtual Site Visit
Interested in Hiranandani Gardens Powai?
Get the best deal with zero brokerage. Free site visit with cab pickup.
EMI Calculator
- Loan Amount
- ₹1.60 Cr
- Total Interest
- ₹1.73 Cr
- Total Payment
- ₹3.33 Cr
Know how much loan you can get from top banks. Free, instant & no impact on credit score.
About Hiranandani Group
Hiranandani Group is a reputed real estate developer with a significant presence in Powai, Mumbai. The developer has 2 active projects including Hiranandani Gardens, Hiranandani Highland. Known for delivering quality construction and modern amenities, Hiranandani Group is committed to creating homes that combine comfort, convenience, and value for homebuyers.
FAQ about Hiranandani Gardens Powai
Is Hiranandani Gardens Powai RERA registered?
Yes, Hiranandani Gardens Powai is registered under MahaRERA with registration number P51800000154, P51800018620, P51800029948. You can verify this on the MahaRERA website.
What is the price of apartments in Hiranandani Gardens Powai?
Prices at Hiranandani Gardens Powai start from ₹2 Cr. Contact us for the latest offers and payment plans.
What configurations are available at Hiranandani Gardens Powai?
Hiranandani Gardens Powai offers 1 BHK, 3 BHK, 4 BHK configurations. Contact us for detailed floor plans and availability.
Where is Hiranandani Gardens Powai located?
Hiranandani Gardens Powai is located in Powai. The project enjoys excellent connectivity to major roads, railway stations, and upcoming infrastructure.
How to book a site visit for Hiranandani Gardens Powai?
You can book a free site visit by clicking the 'Book site visit' button on this page or contacting us on WhatsApp. We offer free cab pickup for site visits.
Similar Projects Nearby
 Hiranandani Group
Hiranandani Highland Powai
Powai₹2.27 Cr – ₹3.7 Cr2 BHK, 3 BHK Godrej Properties
Godrej Urban Park Powai
Powai₹1.35 Cr – ₹2.88 Cr1 BHK, 2 BHK, 3 BHK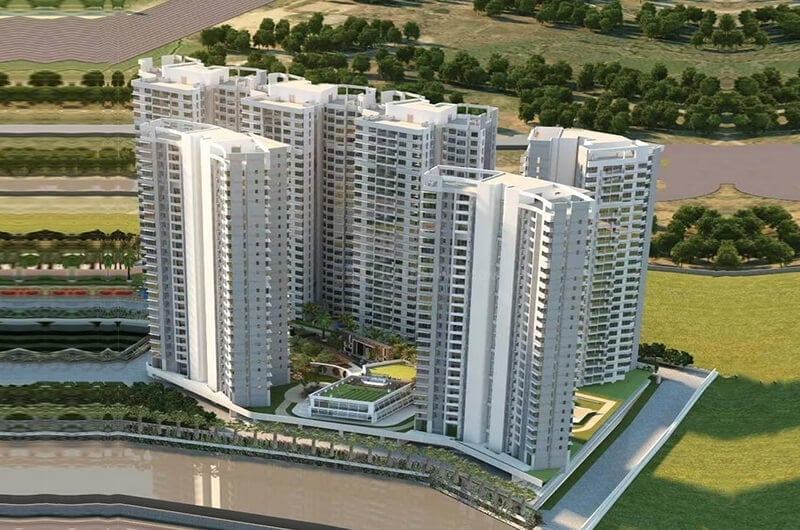 L&T Realty
L&T Emerald Isle Powai
Powai₹2.89 Cr – ₹4.95 Cr2 BHK, 3 BHK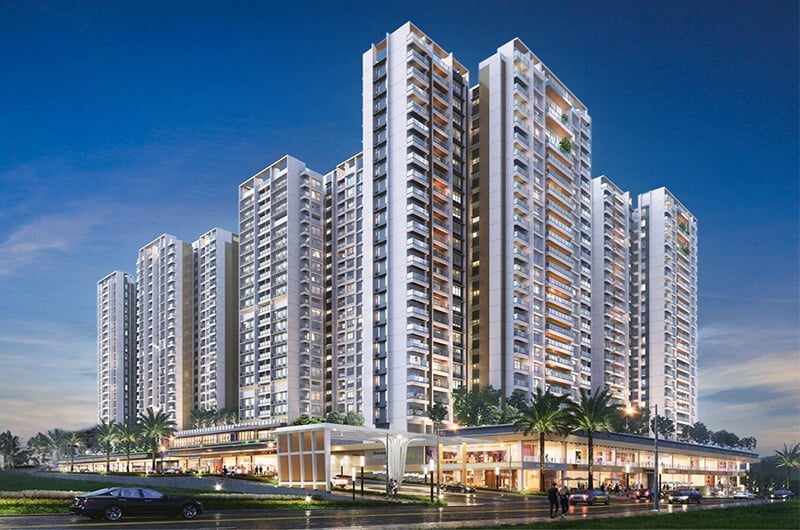 L&T Realty
L&T Elixir Reserve Powai
Powai₹2.98 Cr – ₹8.75 Cr2 BHK, 3 BHK, 4 BHK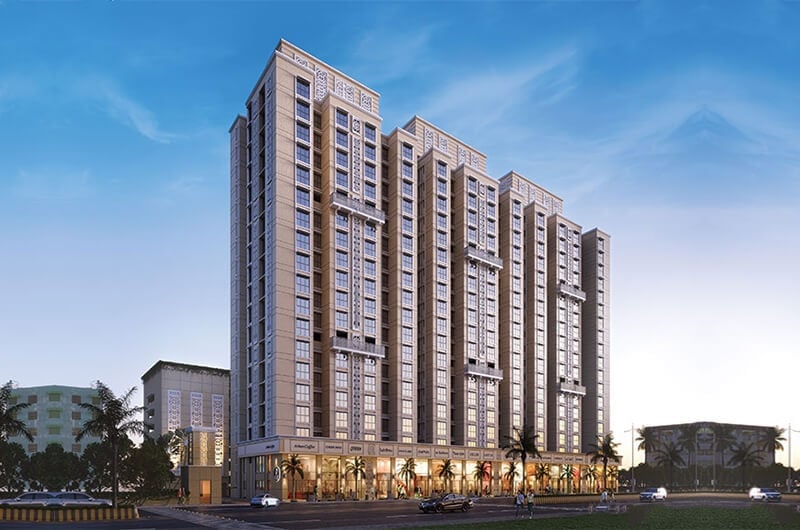 Nahar Group
Amaryllis Towers and Plaza Powai
Powai₹1.12 Cr – ₹1.72 Cr1 BHK, 2 BHK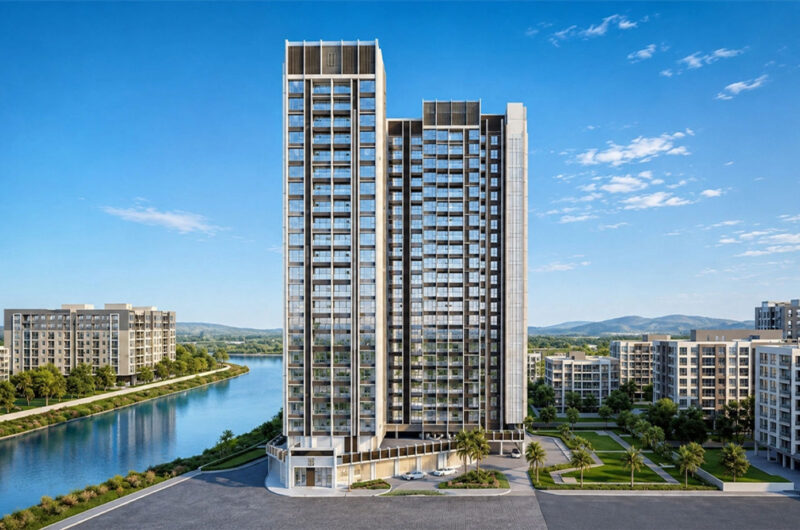 Vascon Engineers